Honed natural stone

A tactile, low-sheen surface gives the island presence while remaining forgiving for everyday use.
Kitchen Transformation · Organic Contemporary
Natural stone, quiet oak cabinetry and a more intuitive plan reshape the center of the home.
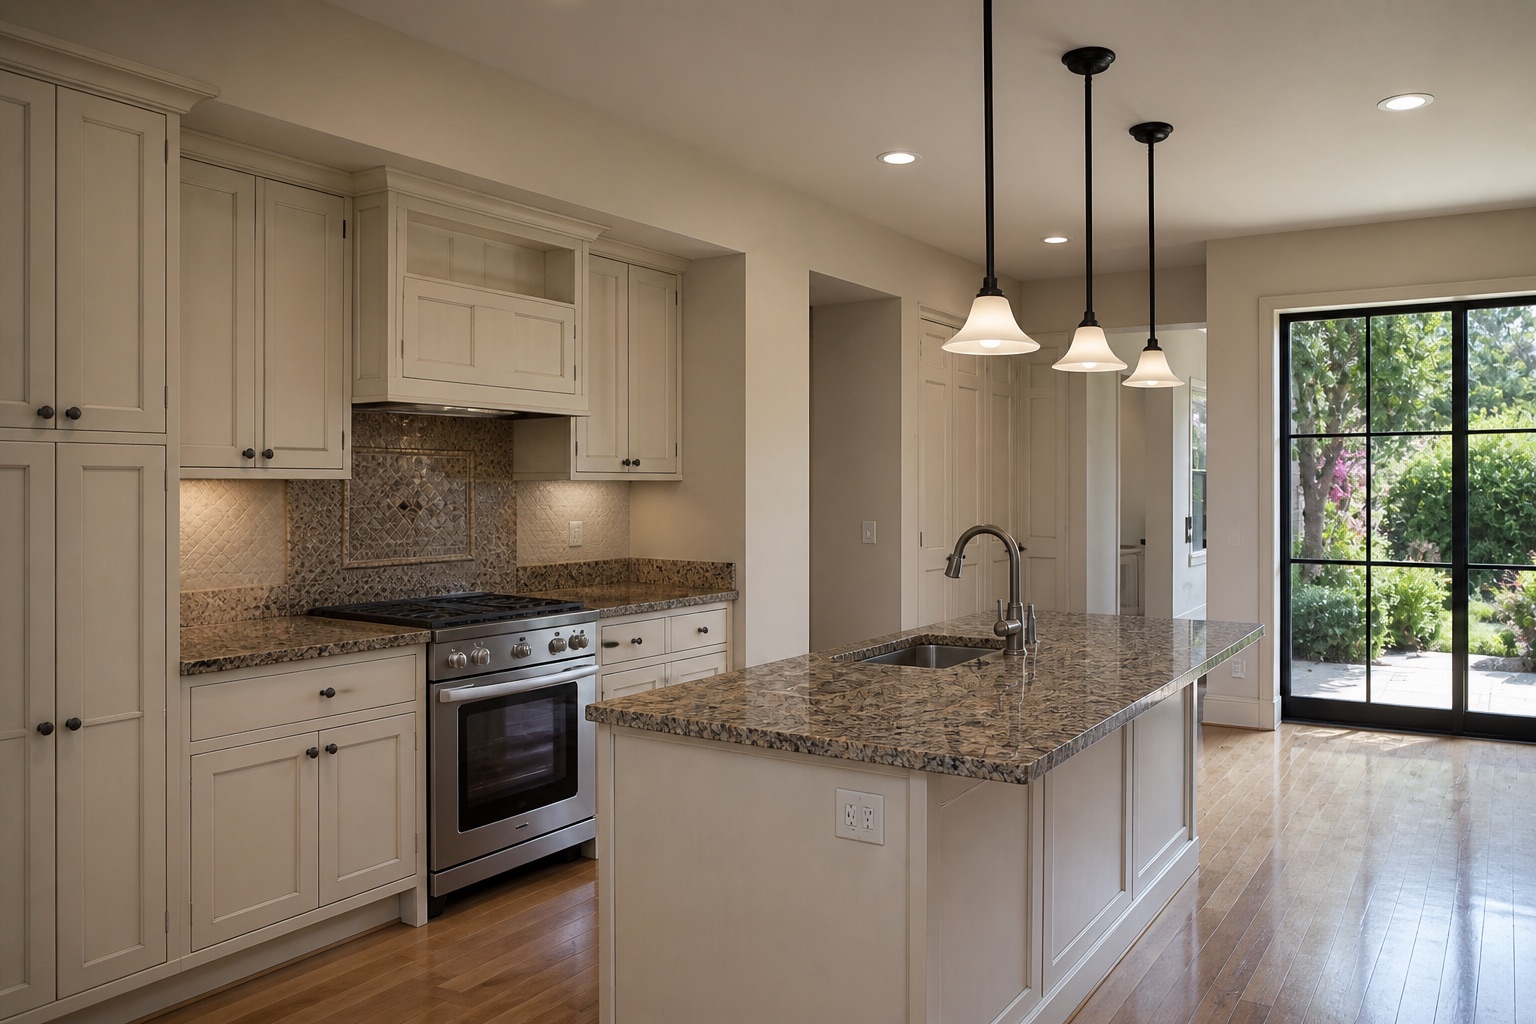
The former kitchen had enough square footage but used it inefficiently. A small island interrupted movement, appliance doors competed with circulation, and limited task lighting made the room feel closed even beside the garden.
The goal was a kitchen that could handle weeknight cooking and larger gatherings with equal ease. The clients wanted natural materials with character, but a visual composition quiet enough to sit comfortably beside the adjoining living spaces.
Appliances and storage are composed into a calm, efficient working wall.
The plan was rebuilt around a long working island with clear zones for preparation, washing and informal dining. Refrigeration and pantry functions were consolidated behind matching oak panels, freeing the cooking wall to read as a single architectural composition.
Stone slabs were carefully mapped across the island and backsplash to preserve movement in the veining. Concealed under-cabinet lighting, focused pendants and dimmable ambient fixtures provide precise illumination without turning the ceiling into a grid. Construction sequencing was coordinated around millwork tolerances, appliance specifications and stone installation.
The experience of a room is shaped by details that work together—not isolated statements.
A tactile, low-sheen surface gives the island presence while remaining forgiving for everyday use.
Consistent vertical grain brings warmth and order to full-height storage and integrated appliances.
Preparation, cooking, cleanup and pantry functions are separated enough for several people to use the room comfortably.
Task light is placed where work happens, while pendants and concealed sources shape a softer evening atmosphere.
Drag the handle to compare the original space with the completed design.
“The kitchen now works as both a precise workspace and a welcoming social room. Generous surfaces, concealed storage and resilient materials reduce friction in daily routines, while the oak-and-stone palette gives the home a lasting sense of ease.”
Representative project case study · Created to illustrate BUER's design approach
Start a conversation
Let's discuss how thoughtful design and experienced project management can bring your vision to life.