A continuous oak floor
Wide boards run through the primary spaces to visually lengthen the home and create a quieter foundation.
Whole Home Renovation · Warm Modern
A once-fragmented home reimagined as a calm, light-filled setting for everyday life.
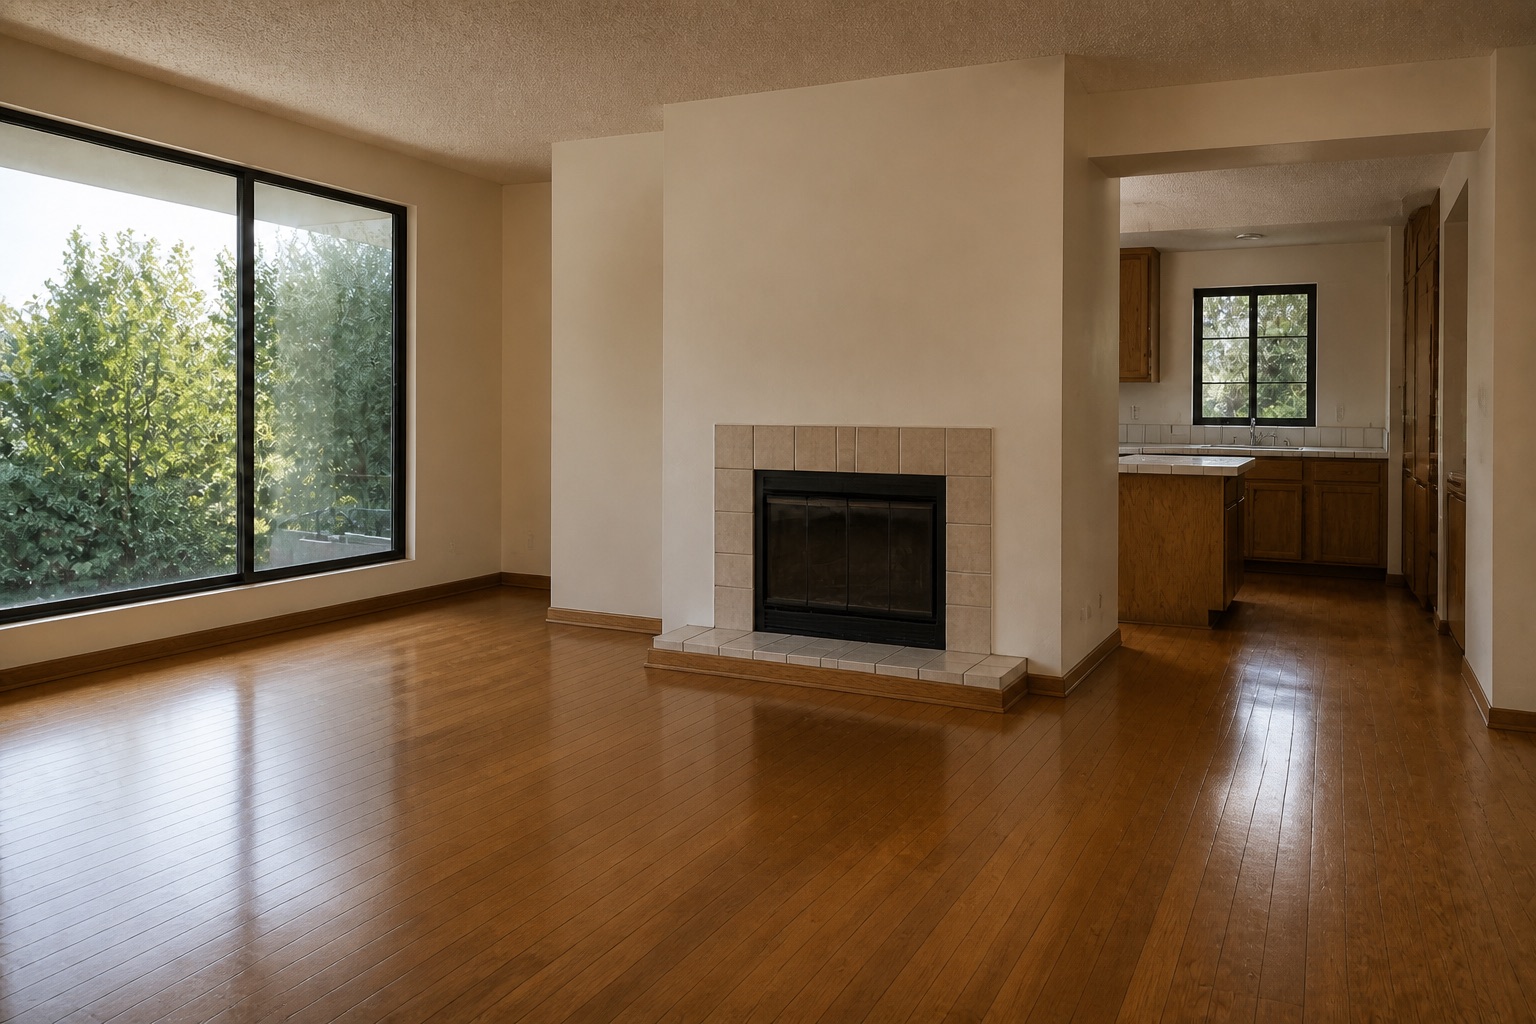
The original plan divided the kitchen, living room and garden into separate experiences. Narrow transitions restricted daylight, while inconsistent flooring and storage made the home feel smaller than its footprint.
The brief was not simply to open the rooms. It was to create a measured sense of connection: generous enough for gathering, yet layered with intimate places to read, cook and reset. Every move was evaluated against circulation, daylight and long-term family use.
A quieter dining zone maintains the home’s open sightlines.
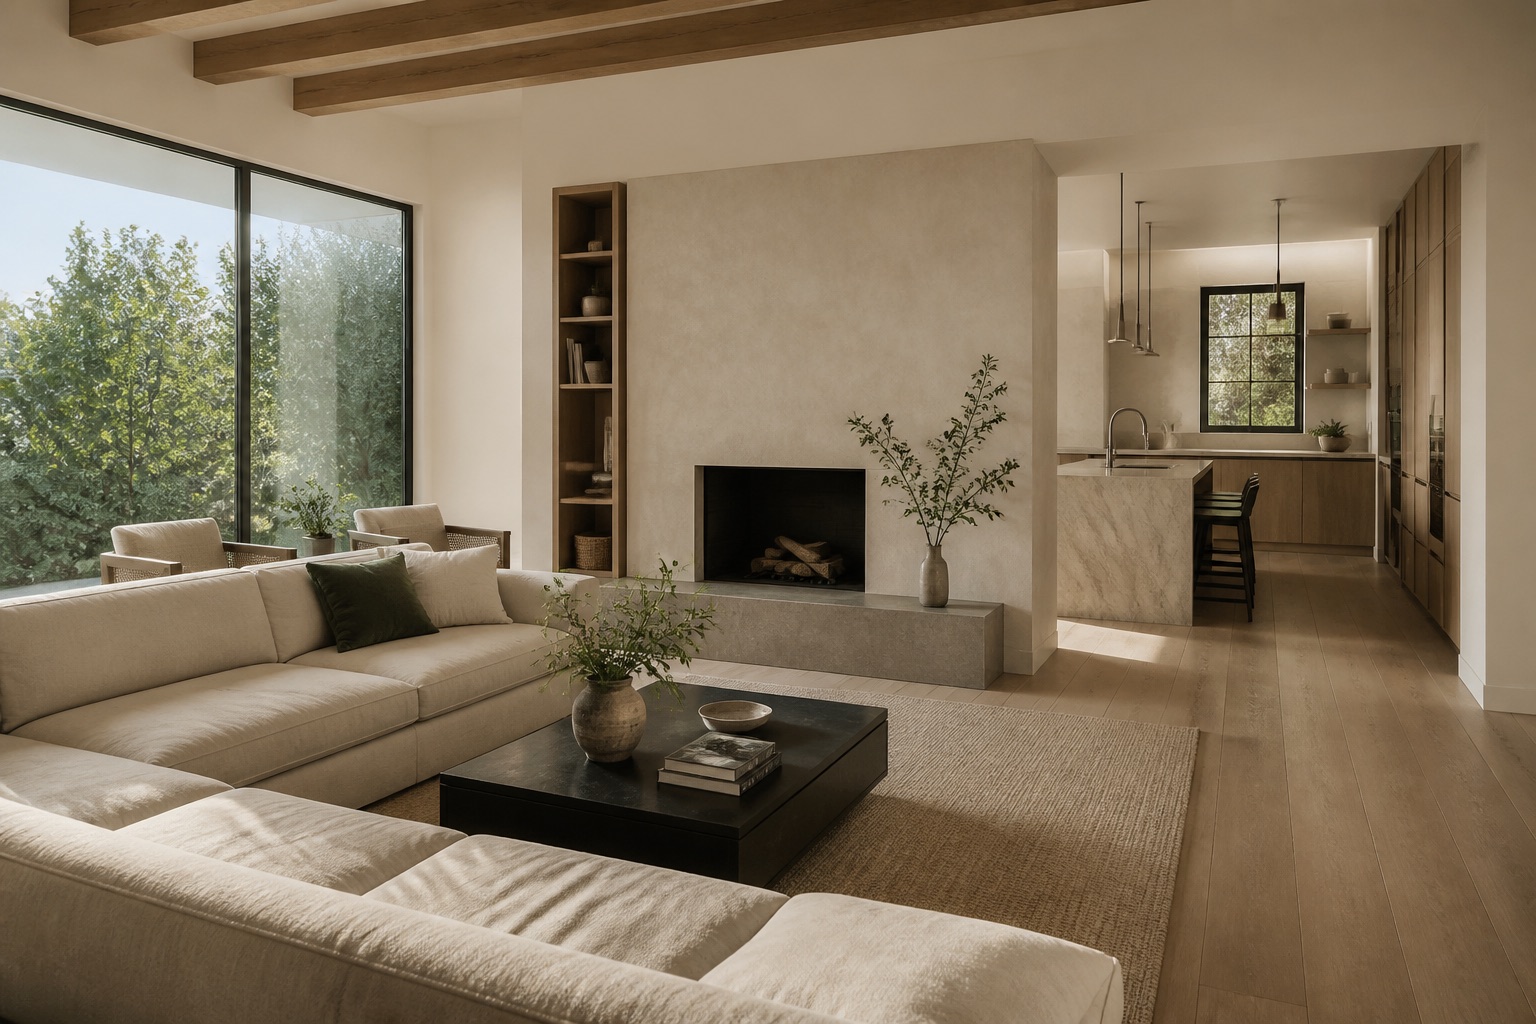
We reorganized the main level around a clear axis from entry to garden. Select walls were removed, openings were widened and ceiling lines were simplified so natural light could travel deeper into the plan. The kitchen was rebuilt as an architectural element rather than a collection of cabinets.
A restrained material palette—wide-plank white oak, honed limestone, warm plaster and dark metal—now carries through every room. Custom storage absorbs coats, media and household essentials. Close coordination between design and construction protected the clean alignments at the fireplace, cabinetry and transitions between old and new work.
The experience of a room is shaped by details that work together—not isolated statements.
Wide boards run through the primary spaces to visually lengthen the home and create a quieter foundation.
The fireplace was simplified into a softly textured volume that anchors the living room without overpowering it.
Full-height millwork gives everyday objects a place, allowing the rooms to remain calm and functional.
Ambient, task and concealed lighting work together so the home feels equally considered by day and at night.
Drag the handle to compare the original space with the completed design.
“The completed home feels larger, calmer and more intuitive without losing its sense of warmth. A consistent material language brings order to the plan, while durable finishes and tailored storage support the rhythms of daily life for years to come.”
Representative project case study · Created to illustrate BUER's design approach
Start a conversation
Let's discuss how thoughtful design and experienced project management can bring your vision to life.